Old St. Bartholomew Church, Lower Sapey
by Christopher Dalton
The Churches Conservation Trust, Lower Sapey, Worcestershire
Introduction
Lower Sapey lies in the enchantingly beautiful, secret countryside of the Herefordshire–Worcestershire border – a landscape of hills and sudden deep valleys, of woods, old orchards and damson trees, primroses and wood anemones, with the sound of rushing water never far away.
From Clifton-upon-Teme a precipitous winding no-through lane finally approaches SapeyOld Church from the north-east, perched on its steep bank with the 17th-century timber-framed. Old Church House (formerly Church House Farm) next door, high above one of the many tributaries of the Sapey Brook. This brook, itself a tributary of the River Teme, gave its name to the two parishes of Upper and Lower Sapey, the former over the border in Herefordshire.
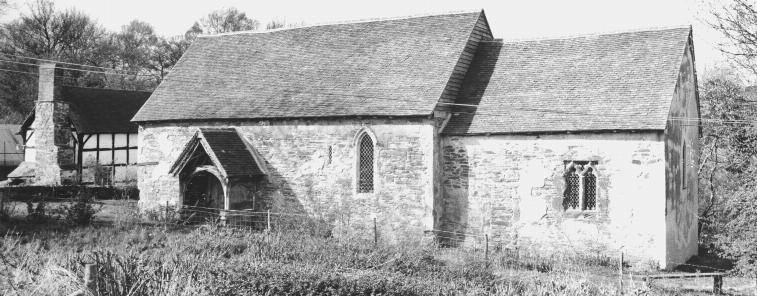
St Bartholomew’s is the happy survival of a small church built in the Norman period for a sparsely populated rural parish and still in its original form, disused other than sporadically for farm purposes for a century from1877. Though it was thus spared
Victorian restoration, at various times it fell into almost complete dereliction. By 1915 part of the nave roof had fallen in but this was eventually repaired. In 1946 the building, because of its archaeological importance, was scheduled as an Ancient Monument.
Notwithstanding that, by 1977 other parts of the roofs had failed and the church, no longer suitable even for chickens, was rapidly becoming ruinous and overgrown.
However, there then followed from October 1980 onwards several working parties under the auspices of the Friends of Friendless Churches when, entirely by voluntary effort, emergency repairs were carried out on the roofs and vegetation (including an ash tree growing through the porch) was cleared. Regular annual services were introduced in the summer of 1984 during the incumbency of the Revd Patrick Hobson, with the congregation seated on strawbales. In recent years these services, held on the last Sunday in August, just after St Bartholomew’s feast day, have included a children’s instrumental group and singers in the gallery, and have been attended by people from far and near for whom Old St Bartholomew’s is a special place.
Finally the future of Old St Bartholomew’s was assured in January 1994 when the church passed into the care of The Churches Conservation Trust. Since then the Trust has carried out a thorough but outstandingly sensitive programme of repairs under the direction of the architect Tim Ratcliffe, then of Rodney Melville and Partners of Leamington Spa, the work being carried out by the builders Treasure & Son Ltd of Ludlow. Locally, the Friends of Old St Bartholomew’s have been formed to look after the church and keep in touch with its many supporters.
History
The earliest mention of Sapey is in a grant made by Offa, King of the Mercians, in 781. Clearly there was a settlement here in the Saxon period. At the time of Domesday Book (1086) it belonged to the Fitzrichard family and there was a priest, implying the existence of a church. The manor was later divided into two parts, belonging to the Sturmy and Pichard families, the latter giving Lower Sapey its former alternative name, Sapey Pitchard (cf. Ocle Pychard in Herefordshire). The name Sapey itself is from the Old English ‘saepige’, meaning sappy – perhaps a reference to the fertility of the soil. By 1361 both parts of the manor were reunited and belonged to the Cooksey family.
Some remains have been found of a deserted medieval settlement in the vicinity of the church, now mostly ploughed out
but leaving a few humps and bumps corresponding to former roads and house platforms.
There is evidence that the parish declined in the later medieval period; and the greatest concentration of houses now is
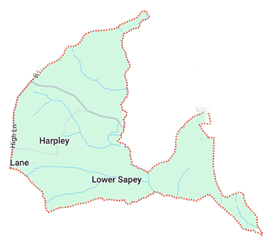
in the hamlet known as Harpley, on higher ground to the north-west. Since the mid-19th century, a substantial part of Lower
Sapey has been owned by the Evans family.
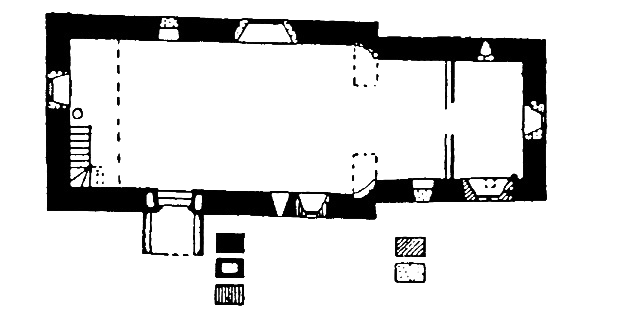
The church was built in simple nave-and chancel form, with no elaboration, probably at the very end of the 11th century. From that date survive three original tiny Norman windows, one in the north wall of the chancel and others in the south and west walls of the nave, with the remains of a fourth at the east end. The south doorway dates possibly from a little later in the Norman period. In or about the 14th century a desire for increased daylight, and the more ready availability of glass, resulted in larger windows being made in the south walls of the nave and chancel – the former very simple but with an elegant hoodmould, and the latter a little more sophisticated. Substantial expenditure on the church in the later Middle Ages is evidenced by the
attractive timbered porch added then and the complete re-roofing of the church in the period c.1465–c.1490, as confirmed by recent tree-ring analysis.
Also, a concentration of rubble and part of a compacted lime floor were discovered in 1997 a short distance from the west wall of the nave: these might have belonged to an added west tower – possibly timber-framed like several others in Worcestershire – which has since vanished.
In the early 17th century the original chancel arch and east wall of the nave were removed, presumably because of structural failure, and the space between roof-slopes was filled in with stud-work. Finally, at the beginning of the 19th century the present elliptical plaster ceilings were introduced, including the plaster arch between nave and chancel, and the church was almost entirely refitted in pine with box pews, three-decker pulpit and gallery – of which only the last now remains.
In this state the church continued to be used for worship during the first four decades of Queen Victoria’s reign until the
new parish church of St Bartholomew was built in 1876–77, in what was perceived to be amore convenient position in the hamlet of Harpley, about a mile away. The site was given by Edward Bickerton Evans and the building was designed by the Herefordshire architect Frederick R Kempson. It is said that the old church was then ordered to be pulled down within six feet (1.8m) of the ground; but mercifully this order was never carried out. Rural remoteness, sentiment and a useful addition to the stock of buildings at Church House Farm no doubt played their part, and for the next hundred and more years Old St. Bartholomew’s survived – if at times precariously – to delight and inspire new generations.
Exterior
The church is built mostly of brown and grey sandstone rubble quarried within the parish, but some tufa is also included, notably for the quoins at the corners and in the original windows and south doorway. This is a remarkable honeycombed material much used hereabouts by Norman builders, for instance in the similar-sized church at Shelsley Walsh.
From the beginning, the walls have always been predominantly lime plastered and limewashed, outside as well as in, to protect them from the weather. In the recent repairs the old material of various vintages has been consolidated on the south and west sides while the north and east have been re-rendered.
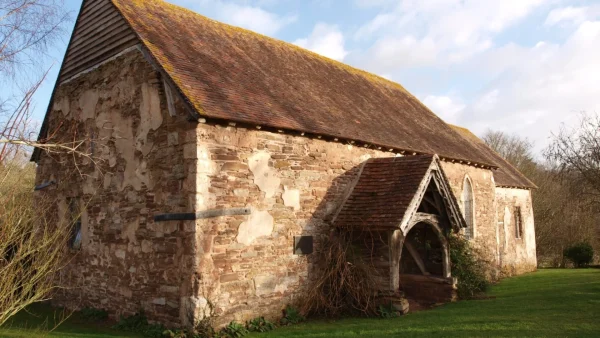
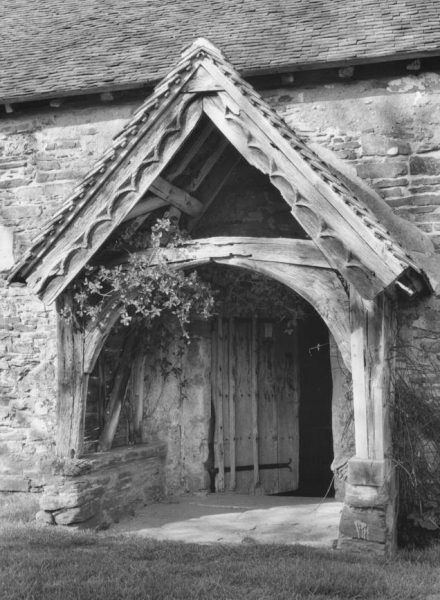
The roofs are covered with an assortment of local handmade clay tiles, recently relaid on riven oak battens in the traditional manner. The most prominent feature outside is the porch (cover), an oak-framed structure dating probably from the 15th century and having attractive wind-braces and carved bargeboards. The oak has weathered to a beautiful silvery-grey colour. Of similar date is the splendid south door with its original hinges. The doorway is Norman, of two orders with scalloped capitals, and a good deal simpler than its more ambitious counterparts at Upper Sapey church.
The (later) north doorway and chancel south doorway, both now blocked, were simpler still. The windows, all with their clear glazing meticulously reinstated along the original lines as part of the recent repairs, are of various dates, as already mentioned. The chancel east window, originally remarkably high in the wall, was later enlarged downwards (and was initially left partially unglazed in 1995 in deference to a rare colony of Natterer’s bats which was roosting in the church at the time). The chancel south window has the beginnings of 14th-century reticulated tracery, now somewhat decayed, while the much later nave west window beneath the gallery is more domestic in character. The newest window, provided to shed more daylight onto the early 19th-century reordering of the interior, is the large one in the north wall of the nave, with its elegant late-Georgian glazing pattern.
About 1925 the western corners of the church, which were threatening to burst asunder, were provided with the existing wrought-iron straps which were effective in preventing any furthermovement until these corners were thoroughly consolidated in 1994–95. The lack of tombstones in the churchyard is presumably because Lower Sapey was for a long period a chapelry of Clifton-upon-Teme, which is where burials normally took place until the new church and churchyard came into use in 1877–78. However, there is archaeological evidence that Lower Sapey churchyard was at least occasionally used for burials in the Middle Ages and probably in later years also.
Interior
With its coved plastered ceilings (carefully conserved as a part of the recent repairs), opened-out chancel with plastered arch above, stone-paved floors and pine west gallery, the inside of the church assumed its present appearance in the late Georgian period. The gallery retains its original tiered benches; and its staircase, which had mostly gone, has now been reinstated. Sadly the corresponding box pews, pulpit and other furniture have not survived but were recorded in several early 20th-century drawings and photographs. The tall pulpit with its sounding board stood in the north- east corner of the nave. The communion table in the chancel (transferred to new St Bartholomew’s along with the communion plate) had handsome balustraded rails, evidently dating from the 18th century.
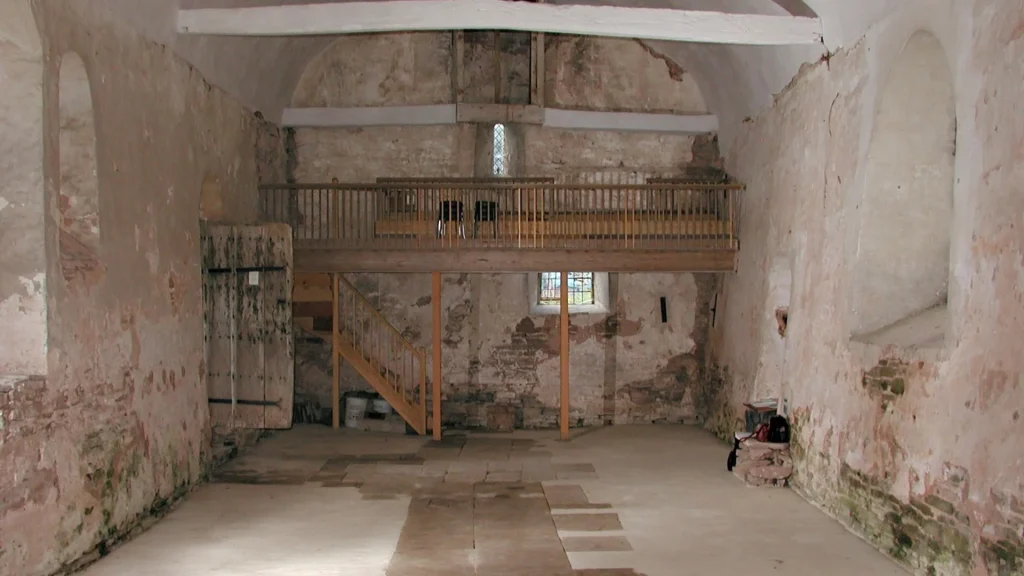
The Norman font, the base of which remains in situ, was also transferred to the new church and is in use there. Where the pews used to stand in the nave a consolidated earth and lime floor has been laid over the original earthen one.
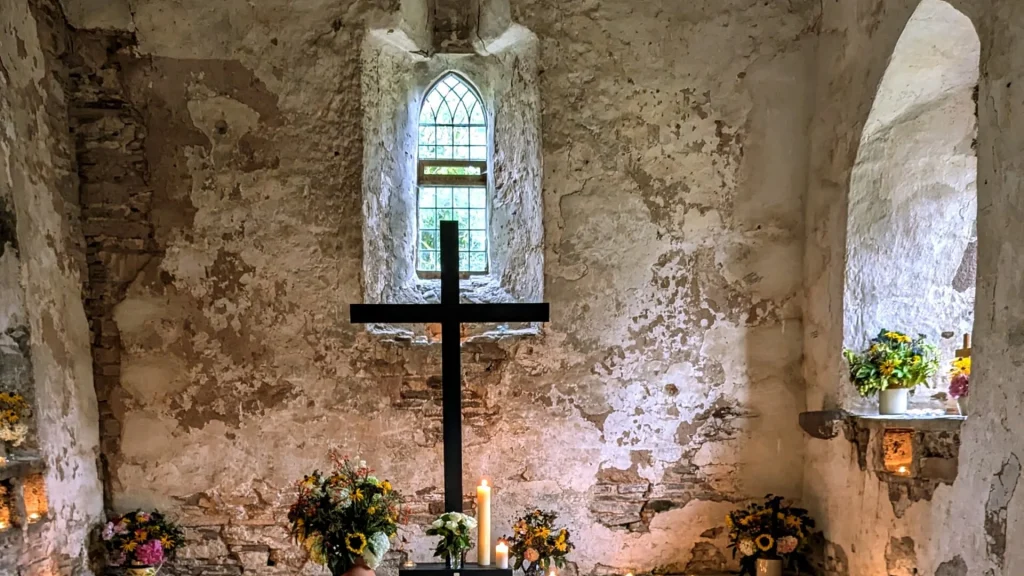
Above the ceilings and exposed tie beams the 15th-century trussed-rafter roofs survive relatively unscathed, despite the periods of neglect. On the plaster of the walls are the remains of various schemes of wall painting from the Middle Ages onwards. Most noticeable are the hindquarters of a lion, being part of a 17th-century royal coat of arms, on the north wall opposite the door. In the south wall of the chancel are the remains of a piscina and under the window sill is a simple aumbry or locker; a further double aumbry is provided below the window opposite. The stay attached to the roof beam above was for the pipe from a former heating-stove.
At the west end above the gallery are the remains of an oak frame where two bells hung: internal bell lofts such as this are rare but a comparable example survives at Elston Chapel, Nottinghamshire (also in the care of The Churches Conservation Trust). The metal of the bells themselves, one of which was said to have been cracked, went towards the two new bells provided for the new church when it was built.
The parish registers (baptisms and marriages only) survive from 1674 and are now kept in the County Record Office in Worcester, with copies at Old Church House.
Acknowledgements
The writer wishes to express his thanks to Miss Catherine Cullis, Mr Andrew Pike, Mr Tim Ratcliffe, Mr Stephen Treasure, the late Mr Bin Richards, Mr Ron Pollard, Mr Mike and Mrs Pat Prosser, Mr Philip Barker, Mr Richard Morriss, Mr Ian Tyers, Mr Tim Hoverd, the authors of the Victoria County History; and last but not least all those who took part in the working parties during the 1980s.